Main page content
Entity view (Content)
Thank You for Visiting Us at Acoustics 2026
Entity view (Content)
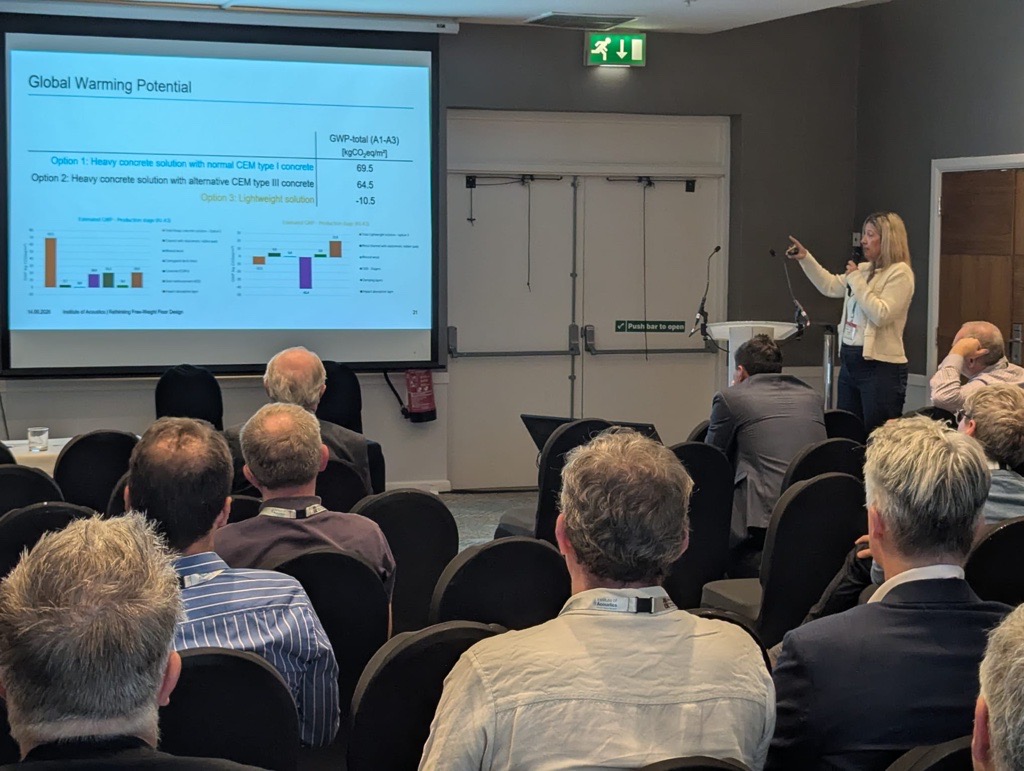
Missed Our Technical Presentation?
If you were unable to attend the session or would like to revisit the content, request your paper copy now.
Our Portable Testing Mockup
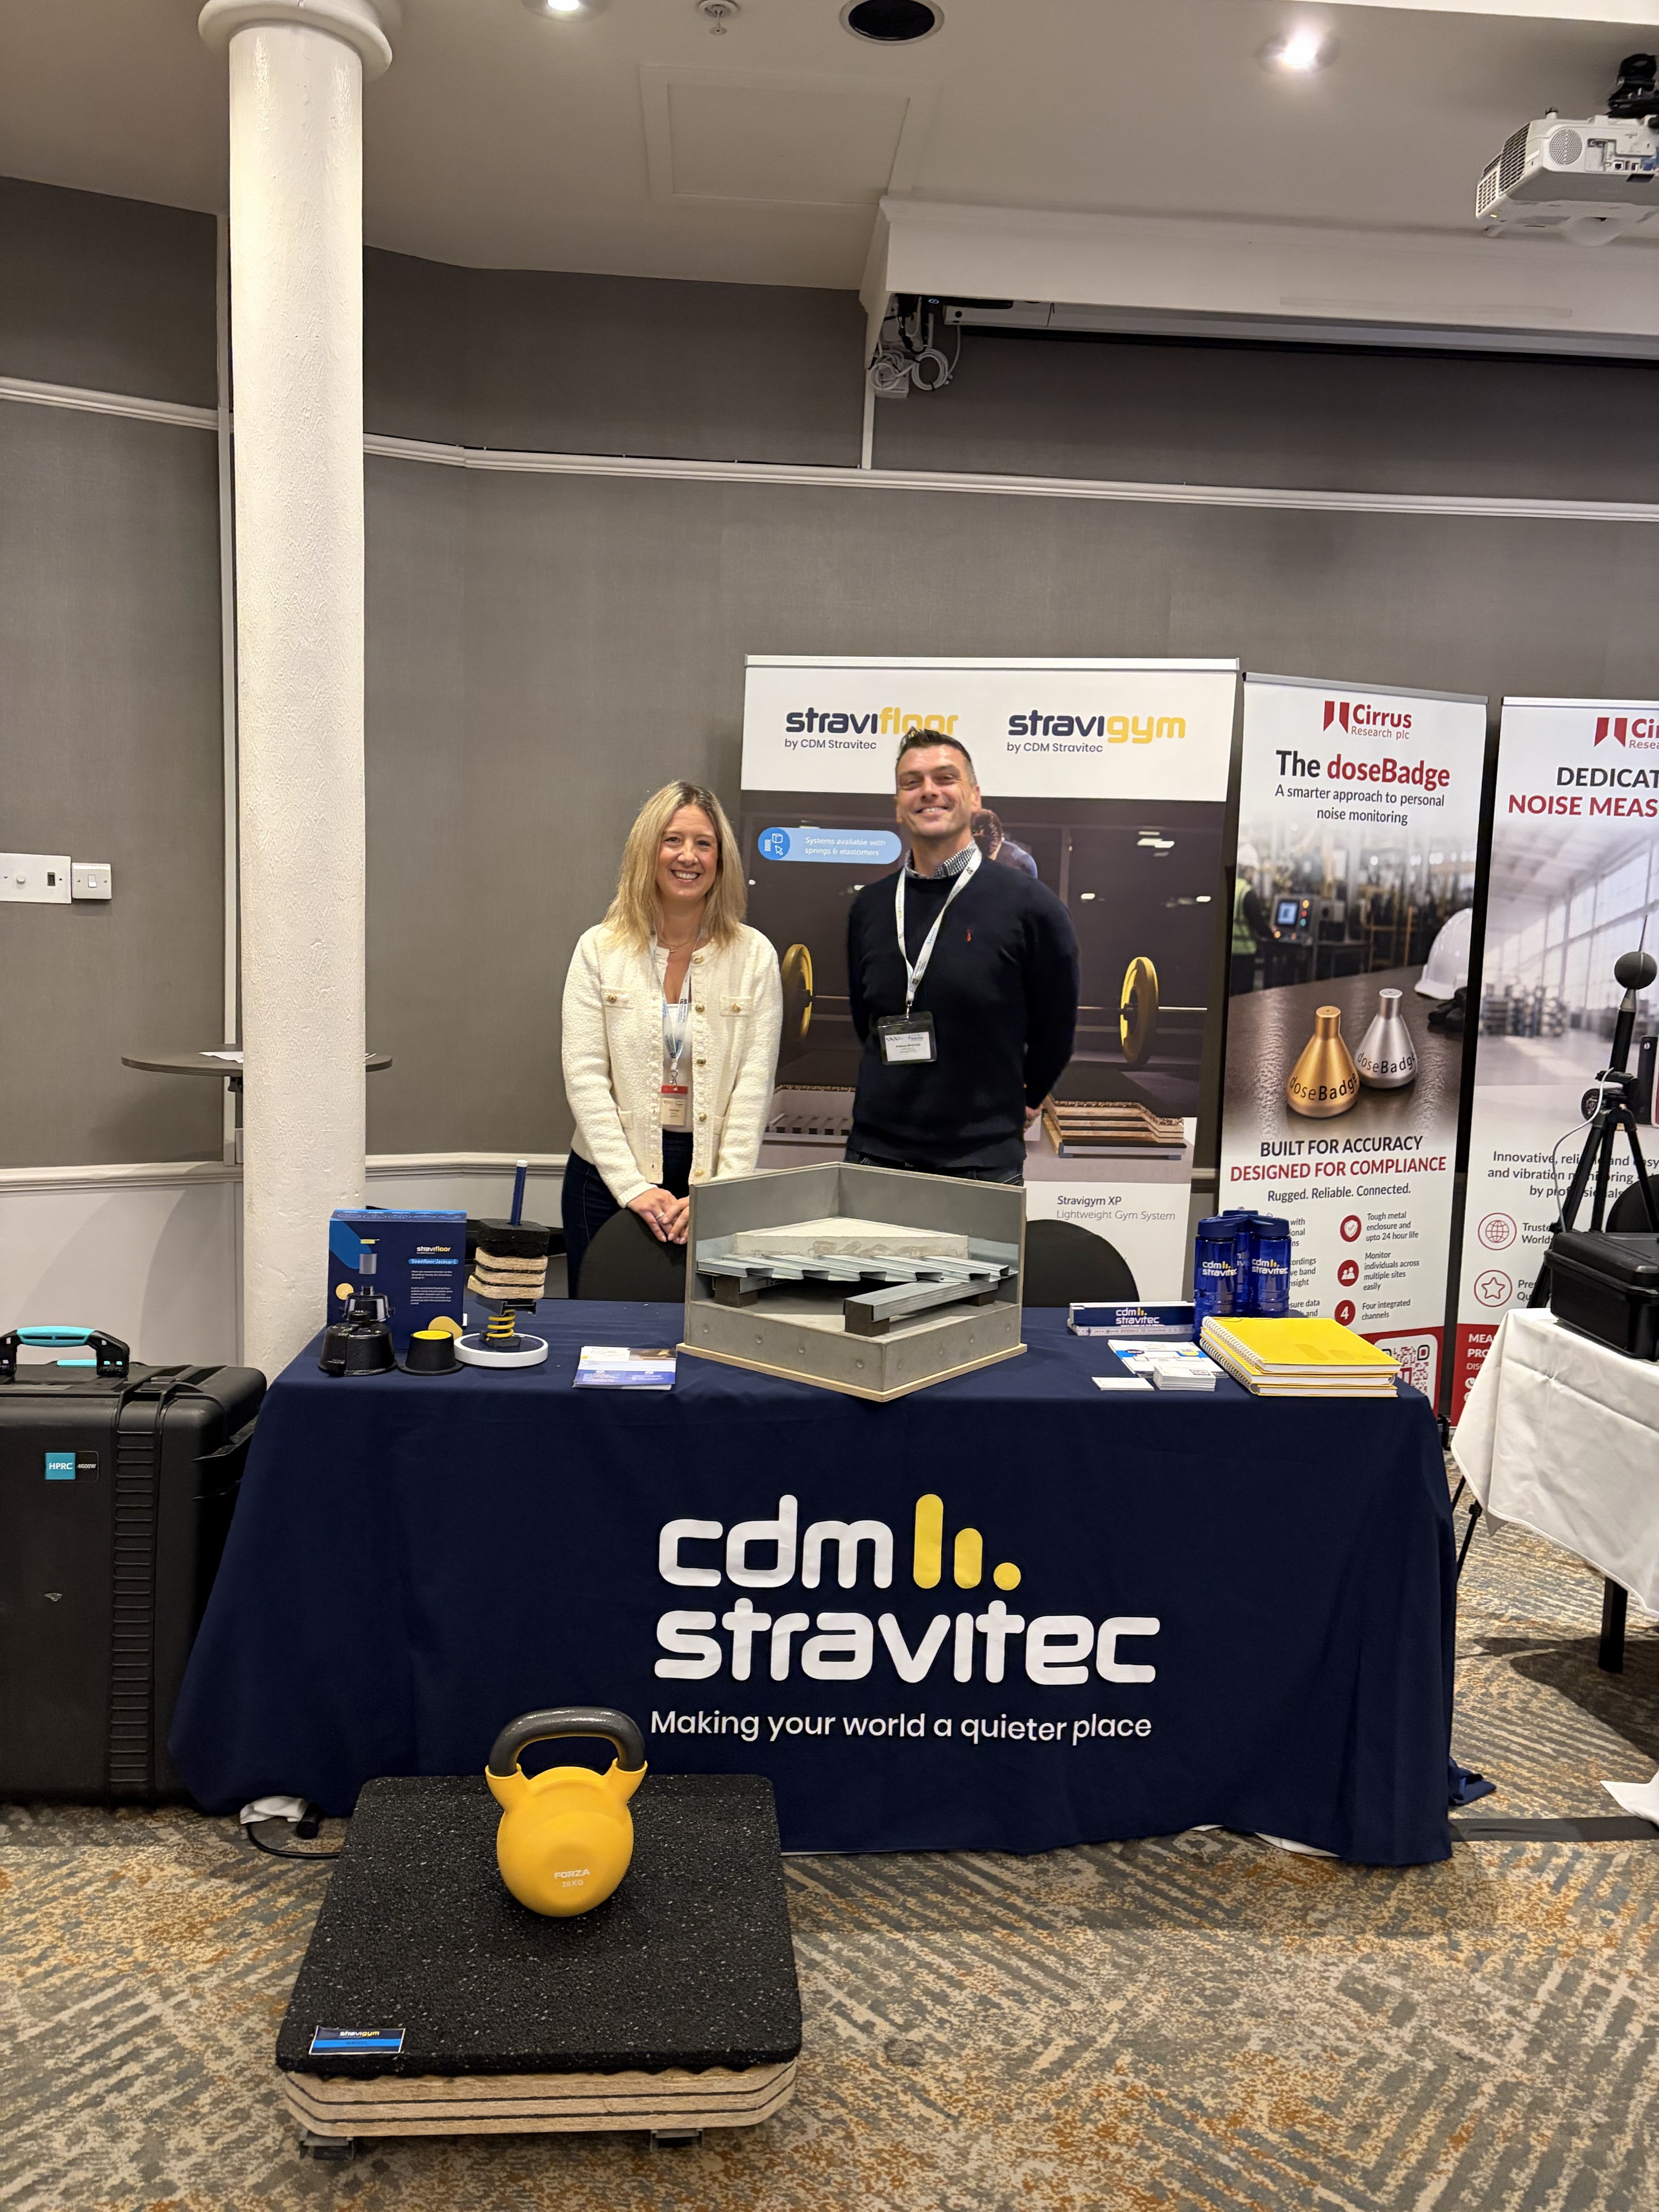
Thank you to everyone who visited our stand at Acoustics 2026 and experienced our portable gym floor mockup first-hand. Developed specifically for fitness facilities, this testing platform enables different Stravigym floor configurations to be evaluated under real-world conditions, providing valuable insights that complement laboratory testing, calculations and simulations.
Interested in carrying out your own evaluation?
You can request one of our portable testing mockups for your next project and assess different Stravigym solutions directly on site. Our team can provide guidance before, during and after testing to help you gain meaningful insights into how different floor configurations perform within your specific building environment.
Would you like to request a portable testing mockup for your next project?
Contact our experts using the details below.
Discover the Stravigym Builder Kit
This portable and interactive sample was developed to help clients, acousticians and project teams understand Stravigym solutions in a simple and visual way. By assembling different floor configurations, users can see how each system is built, compare solution options and better understand the role of each component within the floor build-up.
This hands-on tool simplifies discussions around gym floor design by providing a clear visual representation of the different Stravigym solutions, their construction layers and overall build-up heights. The integrated ruler allows users to instantly visualise and compare the height of different configurations.
Interested in receiving your own Stravigym Builder Kit?
You can request a Stravigym Builder Kit for use in client meetings, project discussions and training sessions. Compact and portable, it provides a practical way to demonstrate and compare different Stravigym solutions while making technical concepts easier to understand.
Get in touch with our experts using the contact details below to request yours.
Meet Our Experts

Schedule A Lunch & Learn
Meet with our acoustics experts, Sarah Huskie and Andrew Beverley, for a practical introduction to Stravigym solutions. Explore key design considerations for fitness facilities, review real-world applications, and discover how our portable testing mockups and Builder Kits can support project discussions, client presentations and on-site evaluations.
Featured Solutions
-
Data Download Center
-
Stravigym Brochure - Fitness & Gym Isolated Floating Floors (EU)

-
Brochure - High-Performance Floating Floors (EU)